Showing posts with label gazebo plans free. Show all posts

Monday, February 9, 2015

How to build a gazebo


If you really want to build an amazing addition to your backyard, we recommend you to pay attention to the following instructions, as you are about to witness a brilliant idea for any house owner. If you consider a basic free standing pergola too blunt for your desired, a gazebo might be exactly what you are looking for to add character to your property.


Gazebo plans free

However, before starting the actual construction of your outdoor gazebo, we recommend you to take into account a few preliminary steps that will make all the difference between a failed project and an amazing one. Therefore, go to the local town hall to get accustomed with the local building codes. Taking into account that this is a permanent construction, chances are you need a building permit. However, look at the full half of the glass, as the requirements will help you design the ideal gazebo that will last for many years in a row.


As you can easily notice in the diagram, you need to start the building project by assembling the floor frame. You need to set the posts in concrete, as to add support to the whole construction. Plumb the posts with a  spirit level before setting them in concrete and use temporarily braces until the concrete dries out. Next, fit the joists to the gazebo and the decking board. You need to align everything with attention, otherwise the end result won't raise up to your expectations.
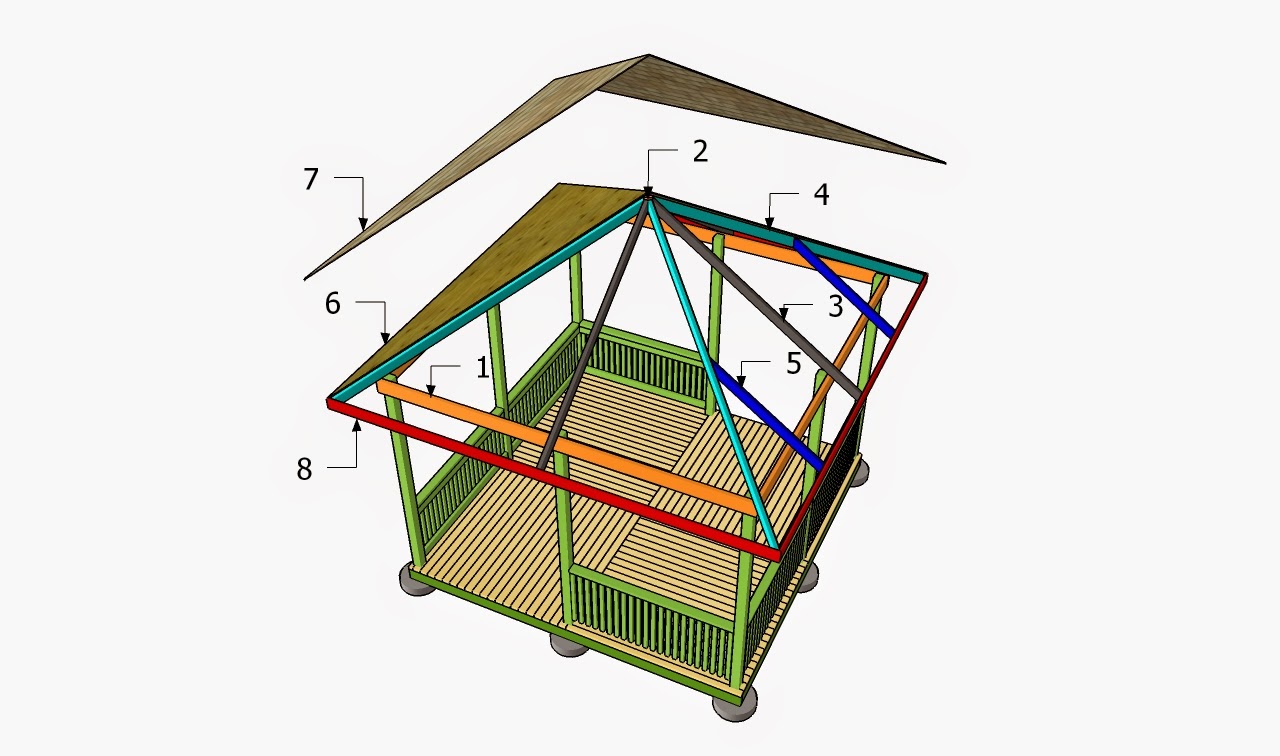


Building the roof of the for the square gazebo is another story, as it requires a great deal of craftsmanship. There are many angle cuts you need to make when assembling the gazebo roof, so make sure you ask a skilled friend to assist you while getting the job done.

Fit the rafters to the structure and lock them tightly into place using galvanized screws. Drill pilot holes through the components before inserting the screws, to prevent the wood from splitting. Adjust the slope of the roof to suit your needs and tastes. Cover the structure with 3/4" plywood sheets. Afterwards, install tar paper and asphalt shingles.


SEE HERE how to build a gazebo, step by step, using detailed diagrams and through instructions.


How to build a gazebo


You should watch these videos, as they show you exactly what building a wooden gazebo takes. As you can easily notice in the videos, you can choose to build either a square gazebo or a rectangular gazebo, according to your needs and tastes. Irrespective of your choice, just make sure you plan everything from the very beginning.


As you can easily notice in this article, a gazebo doesn't have to remain an unattainable dream, but it can really become an amazing reality in just a few weeks. However, if you don't have the right woodworking skills for the job, we recommend you to hire a team of professionals. The costs will be higher, but at least you have the guarantee of a professional result and prevent injuries.

Friday, February 8, 2013

Free Gazebo Plans

Planning the gazebo

When building a gazebo in your backyard, there are a few things that you should take into account, in order to prevent costly mistakes and to keep the expenditures under control. We have built dozens gazebos and we have learned throughout the years that a good planning doesn't have any substitute.

Therefore, you need to use the old-fashioned technique: write the plans of a white sheet of paper. You need to wrote down several things, such as the total budget of your project, the materials you want to use and the size of the gazebo. Afterwards, you need to go to the local building department and see general requirements, such as the distance you need to let from the property line, the depth of the footings or if you need a building permit.

After getting done with all these bureaucratic paperwork, you need to search on the Internet plans for your needs. If you want to keep the costs under control and to build the gazebo by yourself, a square construction is the good choice. Otherwise, the best compromise between looks and costs is to choose quality rectangular gazebo plans. An octagonal shape will add style and character to your backyard, but it requires a significant investment and a high amount of work.


Free Gazebo Plans

Generally speaking, a gazebo construction consists of four main components: footing, flooring, roof and railings. In order to create a rigid frame, we recommend you to dig deep holes in the ground (6" under the frost line), fit tube forms and lock the posts into concrete. Plumb the posts and lock them temporarily with braces for a couple of days.

Afterwards, attach the 2x6 joists to the posts and lock them tightly with lag screw. It is essential to level the components and to secure them into place with screws, before attaching the decking slats. Space the 2x4 decking slats by placing a nail between them. In this manner, you will get consistent gaps and the water will drain properly.

Building the roof of the gazebo is a complex task, maybe the most difficult of the whole project. In order to get a professional result, we recommend you to plan everything form the very beginning and to use a good miter saw, as the roof requires many angle cuts.

As far as the railings are concerned, you need to choose the design that fits your needs and tastes. Basically the railings consist of bottom and top railing, cleats and balusters. There are many options that you could choose from, so make sure you work with attention and choose a model that fits your needs.


Rectangular Gazebo Plans


A rectangular gazebo is not difficult to build, provided you use proper plans and quality materials. As you can easily notice in the plans, the most difficult part of the project is to build the roof. A roof for a rectangular gazebo requires proper plans and many angle cuts.


Resources:

http://myoutdoorplans.com/pergola/rectangular-gazebo-plans/